Few things shape the look and feel of a workspace like its walls and ceilings. A crisp, flat finish tells clients you run a tight operation. Wavy joins, cracked corners and rushed paint prep tell them the opposite.
If you manage a commercial property or run a business moving into a new tenancy, plastering is one of the trades that can quietly make or break your programme. It sits in the middle of the build, it depends on the trades before it, and every trade after it depends on it.
This guide walks through exactly what Melbourne businesses need to plan, from compliance and fire ratings to acoustics, finish levels and timelines. Whether you are fitting out a floor in Collins Street, a warehouse conversion in Cremorne or a suite in Box Hill, use it as a working checklist.
What Is Office Fit-Out Plastering?
Office fit-out plastering is the installation and finishing of plasterboard walls, ceilings, bulkheads and partitions inside a commercial space. It includes framing, lining, setting joints, sanding and preparing surfaces for paint. It is usually the stage that turns a bare shell into rooms you can recognise.
In a Melbourne office, it commonly covers meeting rooms, reception areas, open plan zones, kitchens, server rooms and breakout spaces.
Check the Building Before You Plan Anything
Every good fit-out starts with what is already there.
Building age and asbestos. Australia banned asbestos in 2003, but many Melbourne buildings from earlier decades may still contain it in old linings, ceilings or fire doors. If your building predates the ban, confirm the asbestos register with the building owner before demolition begins. WorkSafe Victoria sets out the obligations for managing asbestos in workplaces.
Existing walls and ceilings. Are you stripping back to the slab, or keeping part of the old layout? Heritage warehouses in Collingwood and Richmond often have uneven brick, while newer Docklands towers have precise concrete and steel frames. Each needs a different framing approach.
Permits and approvals. Many commercial fit-outs need a building permit, particularly when they alter fire separation, exits or services. The Victorian Building Authority explains when a permit is required, and your building surveyor will confirm it for your project.
Landlord requirements. Check your lease and make good clauses early. Some landlords specify board types, finish standards or approved contractors.
Get Fire Ratings and Compliance Right
This is the part that cannot be guessed. Commercial buildings in Australia must meet the National Construction Code, which sets fire resistance levels for walls that separate tenancies, protect exits or enclose risers.
Fire rated walls are built as complete systems. That means specific board, specific thickness, specific framing and correctly sealed penetrations. Swap one component or leave a gap around a cable and the rating can be lost.
Practical points to confirm with your plasterer and surveyor:
- Which walls and ceilings need a fire rating, and what rating (often expressed in minutes, such as 60 or 90)
- Which tested system will be used
- Who seals services penetrations and who signs off
- How documentation will be handed over at completion
Choose the Right Plasterboard for Each Zone
Not every wall in an office needs the same board. Matching product to purpose saves money and prevents callbacks.
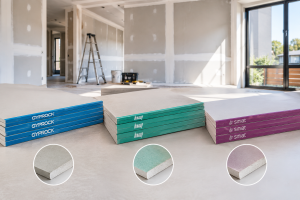
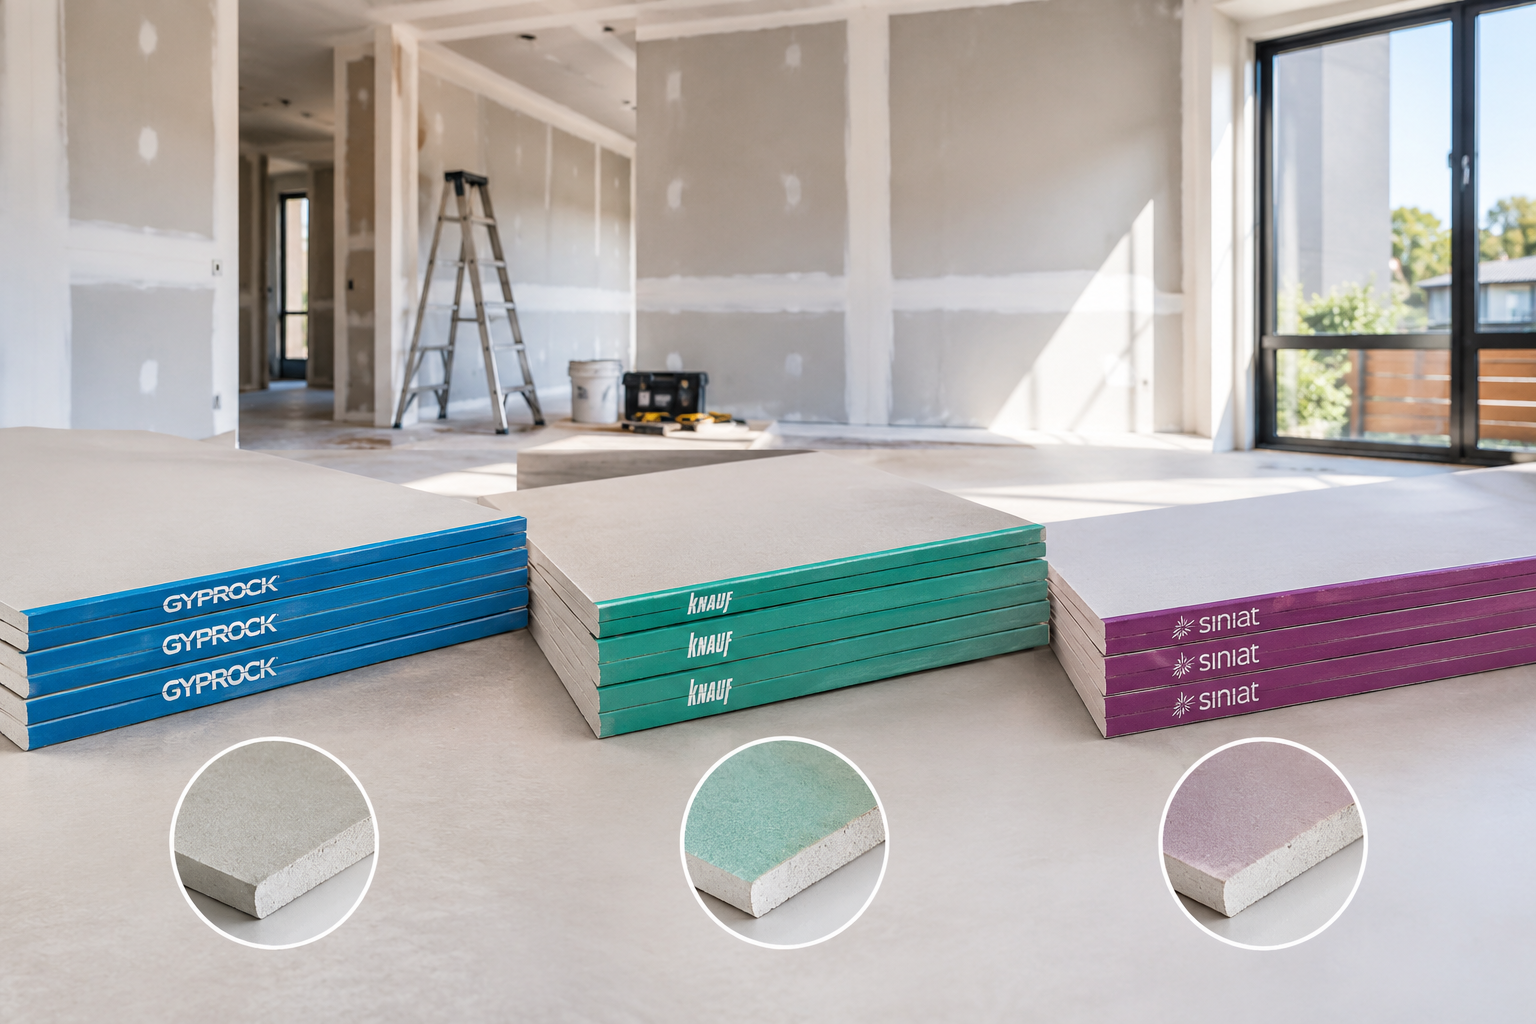
- Standard board suits most dry office walls and ceilings.
- Moisture resistant board suits kitchens, bathrooms, and end of trip facilities. Melbourne’s humidity swings make this worth the small extra cost.
- Fire rated board is for compliance walls and ceilings.
- Impact resistant board is ideal for corridors, loading areas and high traffic zones where trolleys and chairs take a beating.
- Acoustic board suits meeting rooms and executive offices where privacy matters.
Plan Your Acoustics Early
Open plan is still common, but hybrid work has changed what people want from the office. Employees come in for focused meetings and video calls, which means quiet rooms are now a core need rather than a luxury.
Good acoustic performance comes from the whole wall system, not just thick board. Insulation in the cavity, staggered or double studs, sealed edges and wall to ceiling continuity all matter. A wall that stops at a suspended ceiling will let sound travel straight over the top.
If you are weighing options, our guide to soundproofing walls in Melbourne explains how acoustic plastering compares with panels. Decide your acoustic targets before framing begins, because adding performance later usually means pulling walls apart.
Think Beyond Flat Walls: Ceilings and Features
Modern fit-outs lean on architectural detail. Common requests we see across Melbourne offices include:
- Bulkheads and shadow lines that frame lighting
- Curved reception walls
- Square set ceilings with concealed access panels
- Feature ceiling drops over open plan areas
- Recessed joinery niches and display recesses
These details look simple on a drawing and demand skill on site. Check that your plasterer has built them before, and ask to see finished examples.
Agree on the Level of Finish
Australian Standard AS/NZS 2589 defines levels of finish for plasterboard, from Level 1 to Level 5. Level 4 is common for standard painted walls. Level 5 involves a skim coat over the full surface and is chosen where lighting skims the wall or a high gloss paint is planned.
This matters more than people expect. Downlights, large windows and strong side lighting reveal every ripple. Specify the finish level in your quote so everyone, including your painter, is working to the same standard.
Plan the Programme and Trade Sequence
A realistic sequence keeps costs down. Plastering typically follows framing and in wall services, then precedes painting, flooring and joinery.
A simplified order looks like this:
- Demolition and make safe
- Framing and ceiling grid
- Electrical, data, and mechanical rough in
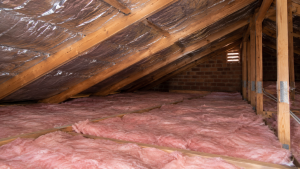
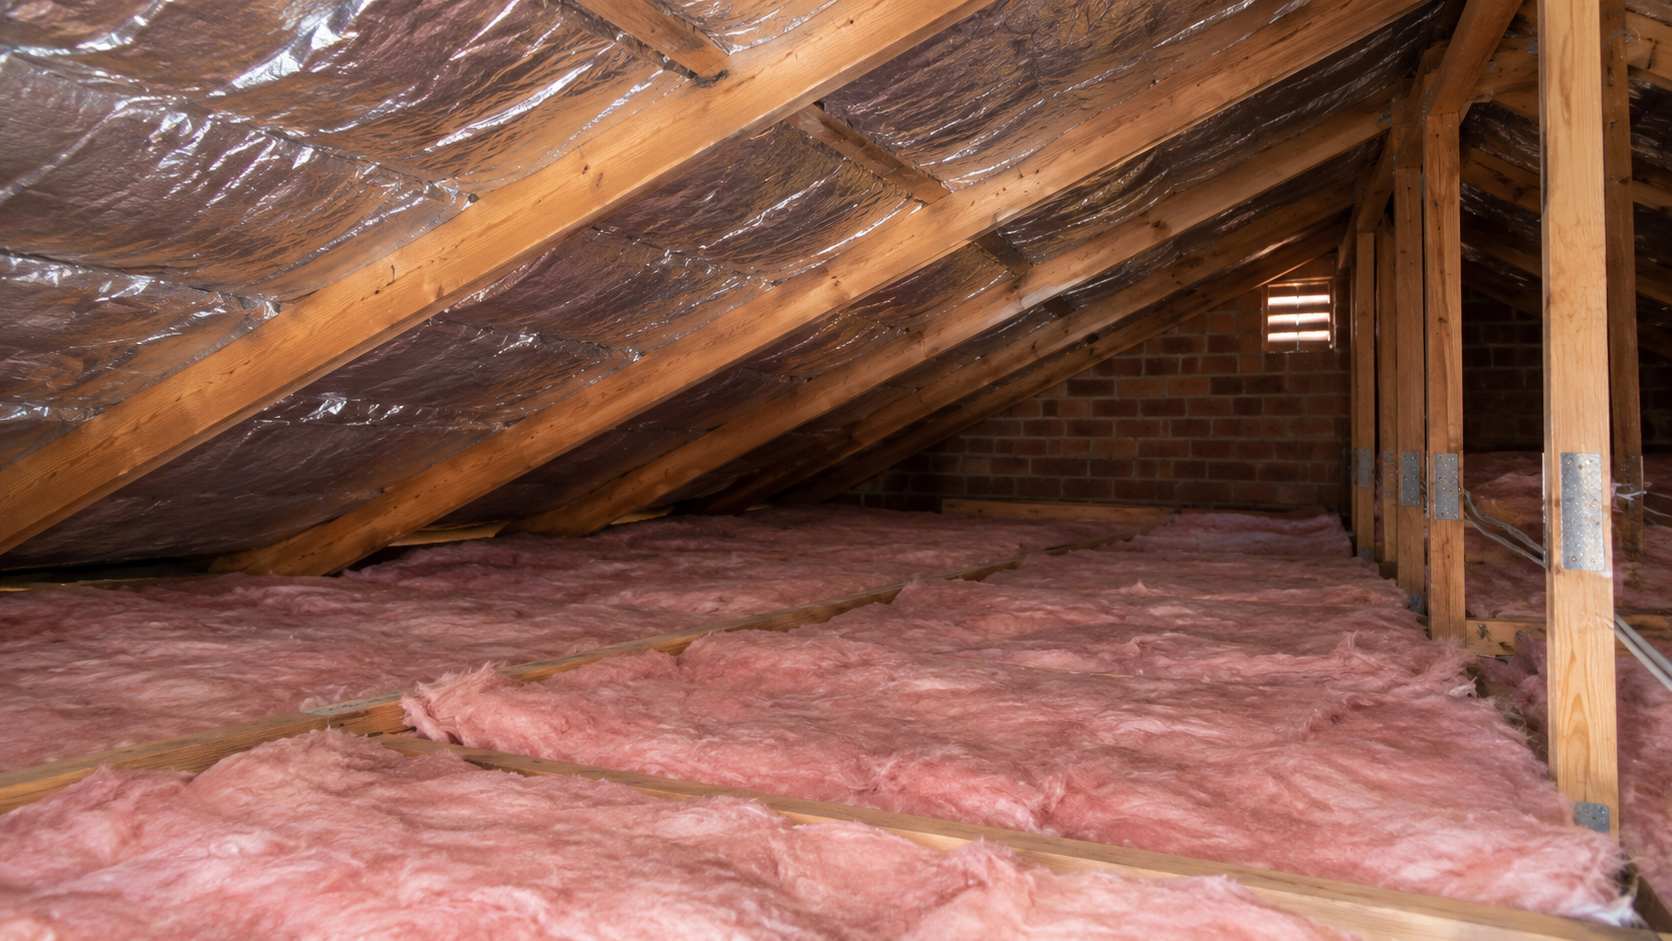
- Insulation and inspections
- Plasterboard fixing
- Setting, sanding, and inspection
- Painting and finishing trades
Joint compound needs drying time between coats, and humidity affects it. Rushing this stage is the most common cause of cracking and visible joins later. Build in a buffer, especially over winter.
Working in Melbourne’s Commercial Buildings
Fit-outs in the CBD, Southbank and Docklands come with practical limits that regional builds do not.
- Loading docks and lifts often need bookings, and board sheets are long and heavy.
- After hours work may be required where other tenants are occupied.
- Dust control matters in shared buildings. Containment, floor protection and HEPA extraction keep neighbours happy and meet WorkSafe expectations.
- Parking and access around areas like Queen Victoria Market or Southern Cross Station can slow deliveries, so schedule early.
Understand What Drives the Cost
Every project differs, but these factors move the price most:
- Total wall and ceiling area
- Fire rating and acoustic requirements
- Ceiling height and access
- Complexity of bulkheads, curves and features
- Finish level
- Working hours and site restrictions
Ask for a detailed quote that lists boards, systems, finish level and inclusions, so you can compare like for like.
The Quick Office Fit-Out Plastering Checklist
- Confirm the asbestos register and building condition
- Check permit requirements with your building surveyor
- Review lease and landlord specifications
- Identify every fire rated wall and ceiling
- Select board types by zone
- Set acoustic targets for meeting rooms and phone booths
- Finalise ceiling and bulkhead details
- Agree on the AS/NZS 2589 finish level
- Lock in the trade sequence and drying time
- Book lifts, docks and after hours access
- Confirm dust control and insurance
- Arrange final inspection before painting
Common Mistakes Melbourne Businesses Make
- Treating plastering as a last minute trade
- Skipping fire and acoustic detail until framing is done
- Not specifying the finish level
- Choosing on price alone without comparing inclusions
- Ignoring drying time over winter
How to Choose a Commercial Plasterer You Can Trust
Look for a team that can show:
- years of commercial and residential experience across Melbourne
- Current public liability insurance and WorkCover cover
- Police checked and inducted staff who are comfortable on commercial sites
- completed fit-outs, with photos and references
- Clear, itemised quotes and a named project contact
At Vista Plastering Melbourne, we work with business owners, property managers and builders across Melbourne’s CBD and surrounding suburbs. You can see more of our work on our Vista Plastering Melbourne website, and our guide to external wall cladding options in Melbourne covers the exterior side of your project.
Frequently Asked Questions
How long does office fit-out plastering take in Melbourne?
Most small to medium offices take one to three weeks for plastering, depending on size, ceiling detail and drying conditions. Larger floors take longer. Joint compound needs time between coats, so the programme should allow for it rather than rushing to meet a handover date.
Do I need a permit for office plastering work?
Plastering alone often does not need a permit, but the wider fit-out might, especially if it changes fire separation or exits. Your building surveyor will confirm requirements. The Victorian Building Authority publishes guidance on when a building permit applies in Victoria.
What type of plasterboard is best for an office?
Standard plasterboard works for most dry office areas. Use moisture resistant board in kitchens and wet areas, fire rated board where compliance demands it, and acoustic or impact resistant board for meeting rooms and high traffic corridors.
How do I soundproof meeting rooms in an office?
Use a full wall system: cavity insulation, acoustic board, sealed edges, and walls that run to the slab rather than stopping at the ceiling. Doors and gaps matter too. Good acoustic design happens before framing, not after.
Can plastering be done while the office is occupied?
Yes, but it needs planning. Dust containment, after hours scheduling, noise limits and clear access routes protect staff and neighbouring tenants. Tell your plasterer about occupancy early so the quote and programme reflect it.
What is a Level 4 versus Level 5 finish?
Level 4 is the standard finish for most painted office walls. Level 5 adds a thin skim coat across the whole surface for a flawless result under strong lighting or gloss paint. Level 5 costs more but hides imperfections better.
Conclusion: Get the Walls Right and Everything Else Follows
A well run fit-out plaster stage comes down to planning. Check the building, confirm fire and acoustic needs, choose the right boards, set the finish level, and give the trades time to do their work properly. Do that, and your office will look sharp on day one and stay that way.
If you are planning an office renovation or new tenancy in Melbourne, talk to Vista Plastering Melbourne today. Call Us or request a free, no obligation quote at Vista Plastering Melbourne. We will walk through your plans, flag compliance issues early and give you a clear, itemised price.